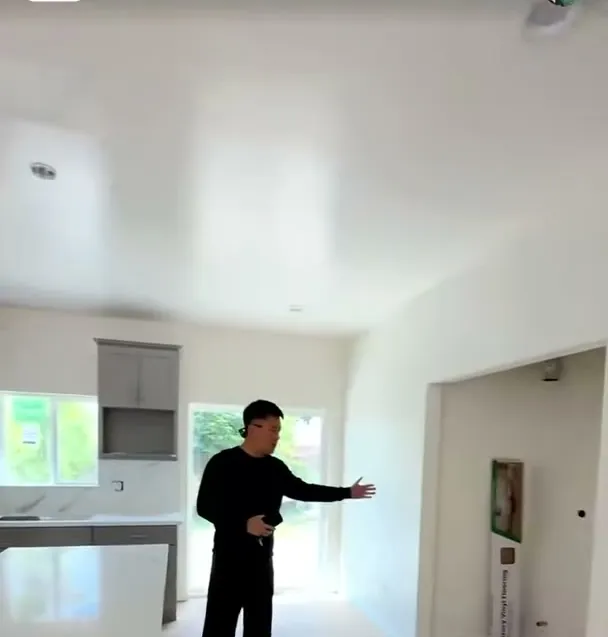
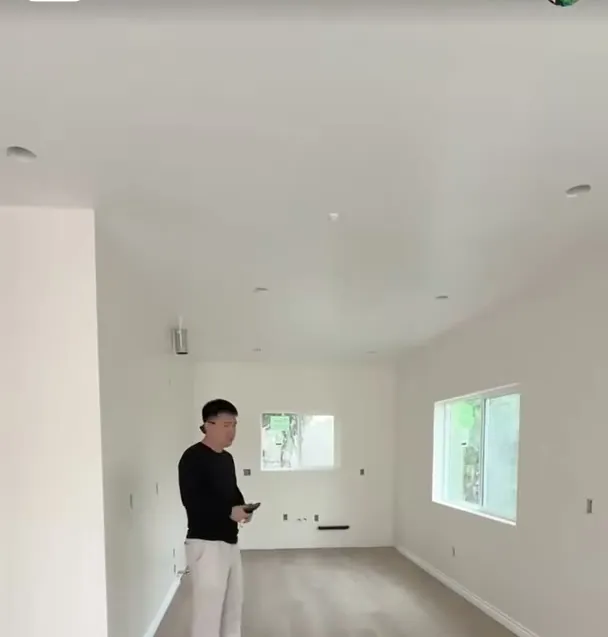
A nearly finished 1,000 square foot ADU in the San Gabriel Valley with three bedrooms, two baths and nine foot ceilings, built on a simple, square plan.
Key points
- The living room has two windows with room for a sofa and a media wall.
- A U shaped kitchen leaves space for a four person dining table.
- A hallway separates living and sleeping areas and holds the washer and dryer.
Questions
How do you fit three bedrooms in 1,000 sq ft?
Keep the plan square, put the kitchen and living together, and use the hallway for laundry so every room stays usable.