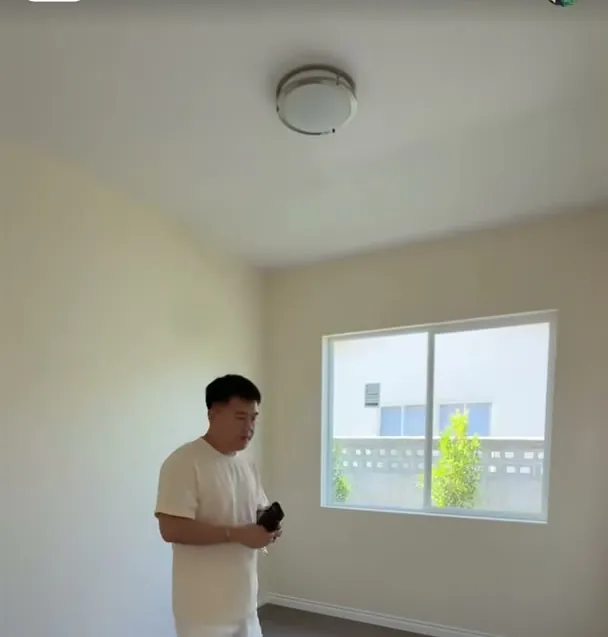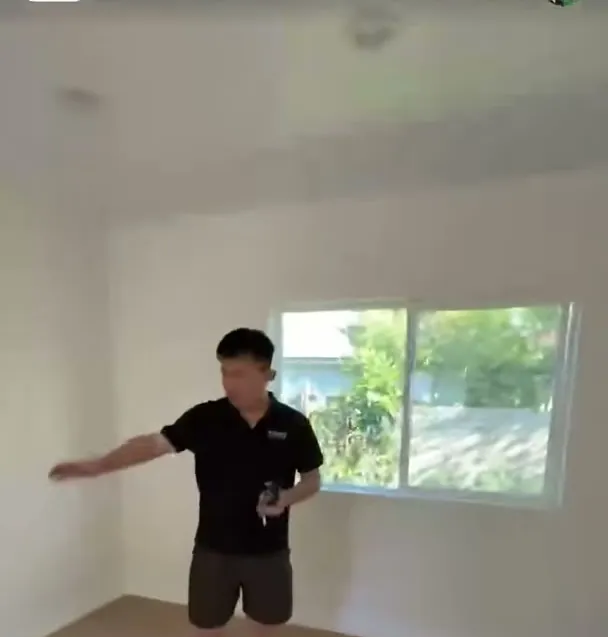
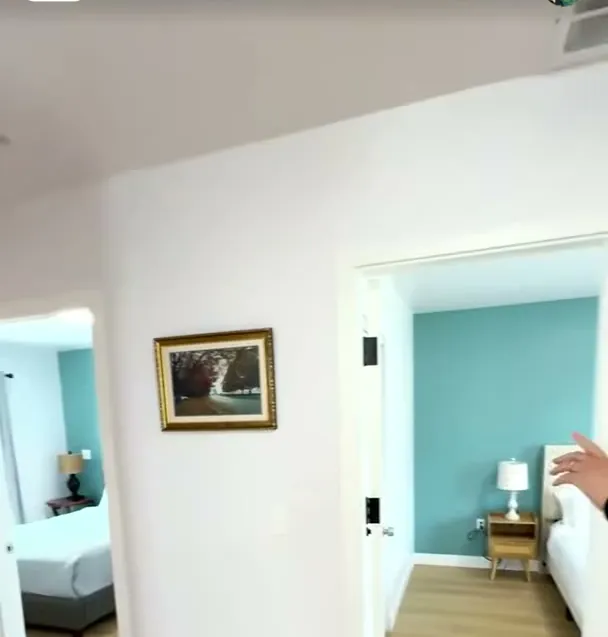
This home is just under 1,200 square feet but uses its space well: lots of windows, an L shaped kitchen, a defined dining area and a hallway that separates shared rooms from the bedrooms.
Key points
- Four windows at the living area and five across the main room bring in plenty of light.
- Two bedrooms share a bathroom with large format 24 by 48 tile and an LED mirror.
- The primary bedroom is about 12 by 13 feet with its own bathroom.
Questions
How do you make a small ADU feel bigger?
More windows, an open kitchen and living area, and a hallway that keeps bedrooms separate all make the space feel larger.