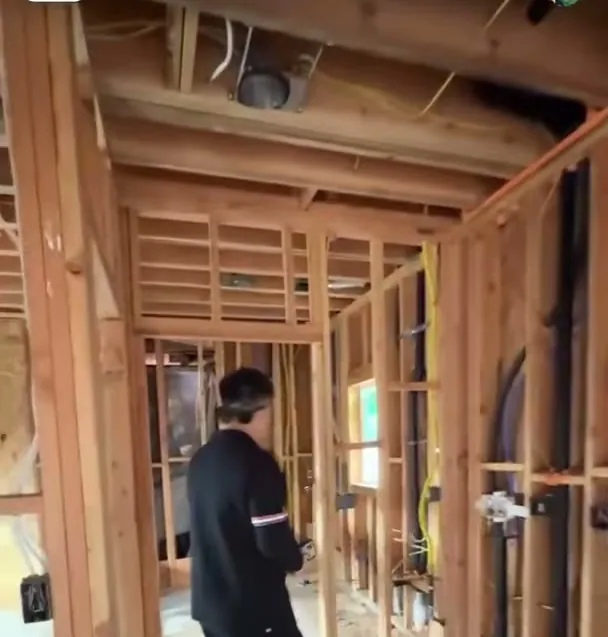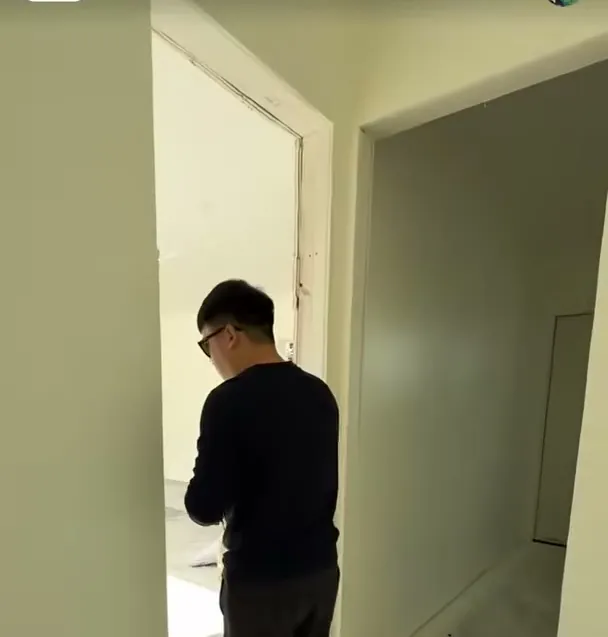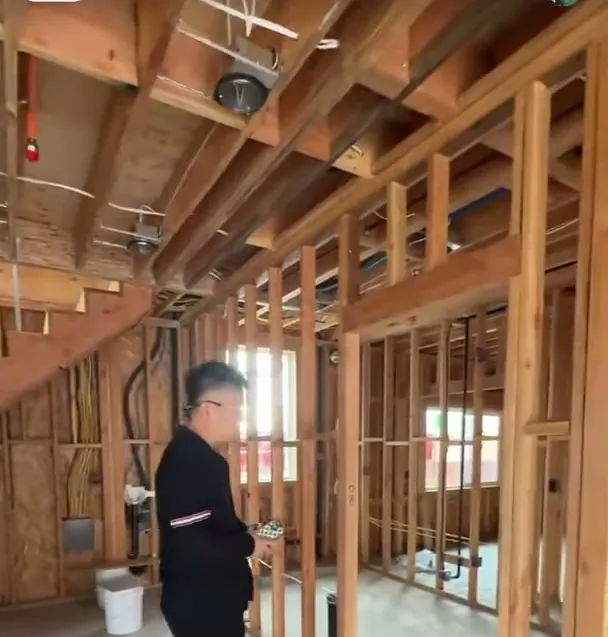

A just finished two story ADU in Alhambra. The owner was closely involved in colors, tile and cabinet choices. Downstairs is 400 square feet plus a 400 square foot garage; upstairs is 800 square feet with the kitchen.
Key points
- Two single garage doors with recessed windows give the facade depth.
- Downstairs has a bedroom with a wet bar, a second laundry and storage under the stairs.
- Upstairs: an L shaped kitchen, nine foot ceilings, central air, mountain views and a half wall instead of a metal railing.
Questions
Why put the kitchen upstairs in a two story ADU?
Here the upper floor is the larger 800 square foot level, so the kitchen and living area went upstairs with the views and light.